Mini Split Sizing Calculator: Free Manual J Load Calculator

This free mini split sizing calculator gives you a BTU number instead of a guess. Enter your ZIP, room size, ceiling height, and a few details about windows and walls — accurate enough for a DIY install or for checking a contractor's quote.

Quick answer 8 ft ceiling · average insulation · climate zone 3–4

Cold climate or poor insulation? Step up one size. Zone Air single-zone heads: 9K, 12K, 18K BTU · multi-zone: 18K–36K total. Refine it below ↓

How the Zone Air Mini Split Sizing Calculator Works

The Zone Air mini split sizing calculator is a BTU calculator and HVAC load calculator built for DIY homeowners sizing a single room or a whole house. It takes the room's square footage as a baseline, then adjusts that number with the same multipliers an ACCA Manual J 8th Edition load calculation applies — climate, envelope, glass, and internal gains. Everything runs in your browser: no account, no email, nothing to download. The free Manual J load calculator overview explains the methodology behind it, and the mini split BTU calculator page covers what goes into the BTU number itself.

The four-step workflow

  1. Set the three toggles. Load Type (Cooling or Heating), Calculation Scope (Room(s) or Whole Home), and Calculation Mode (Basic or Pro). Basic covers most single-room jobs; Pro exposes window type, shading, duct location, and wind shielding for anyone who wants to tune every input.
  2. Enter your ZIP code and year built. The ZIP resolves to your outdoor design temperatures and climate zone, which is why a 400 sq ft bedroom in Phoenix and the same room in Portland come back with different answers. Year built drives the default air-leakage and insulation assumptions when you don't know your R-values.
  3. Add each room. Room name and type, length, width, ceiling height, window and exterior door counts, and typical occupants. Use Add Room for each additional space in a multi-room project.
  4. Read the result. You get a recommended heating and cooling capacity per room, the matching standard mini split size, and Zone Air systems in that size class — single zone for one room, multi zone when you're covering several.

For multi-room projects the calculator keeps each room separate, shows the per-room BTU recommendation, and totals them so you can size the outdoor condenser. Size that condenser to the simultaneous peak rather than the raw sum — bedrooms and living rooms rarely peak in the same hour, and that diversity is why a 36,000 BTU three-zone system can comfortably serve rooms that add up to more than 36,000 BTU on paper.

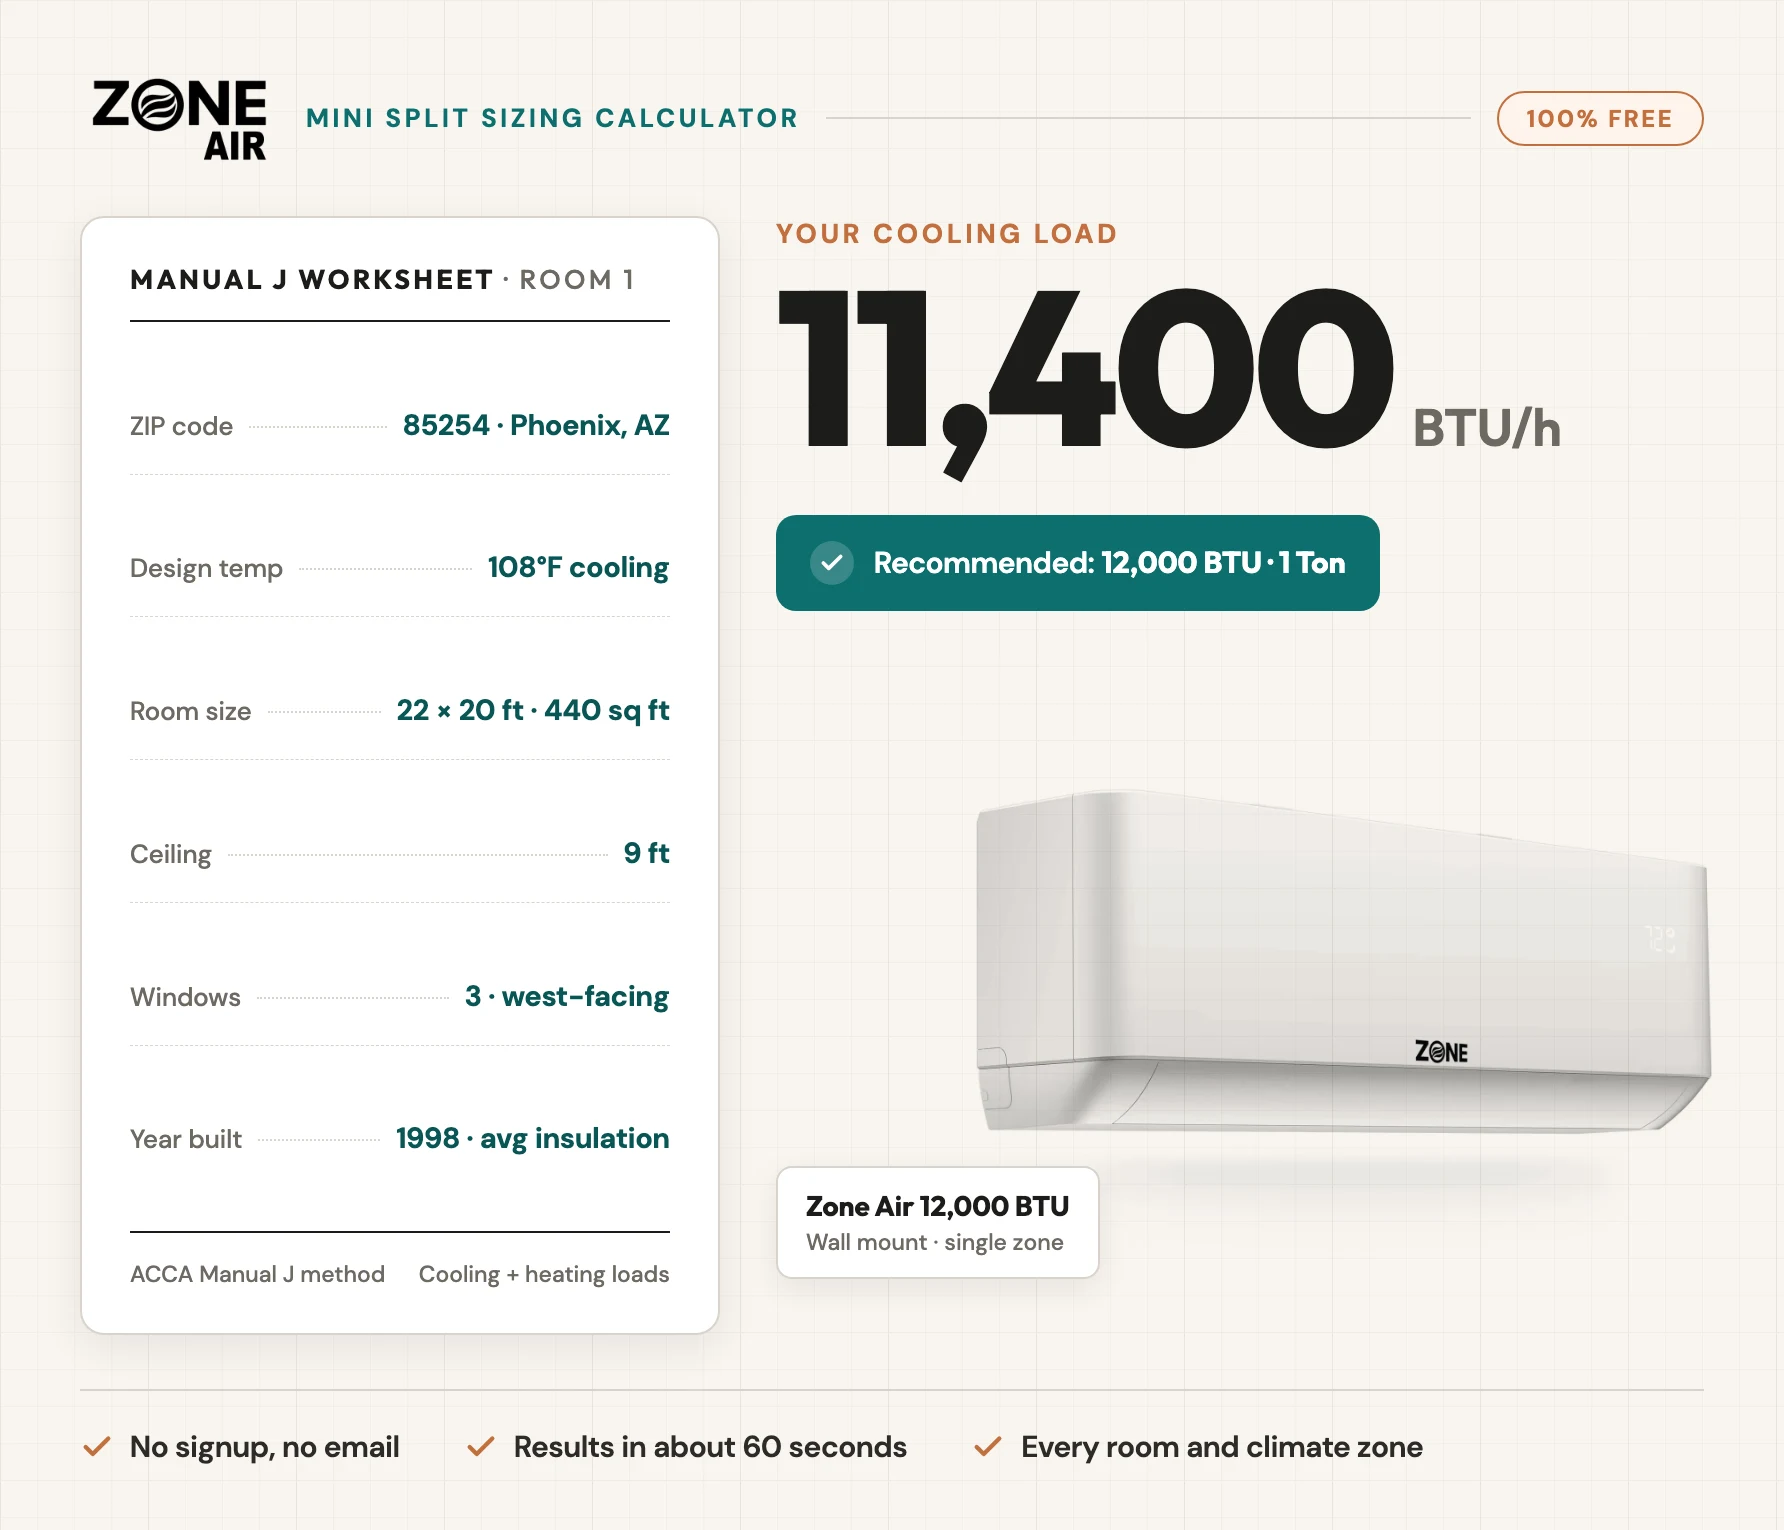
Mini split sizing calculator results screen showing the recommended BTU capacity and matching mini split size for a room
A finished result from the mini split sizing calculator: recommended heating and cooling capacity per room, plus the matching standard mini split size.

Read it as a planning number, not a stamped design. Rooms with wall-to-wall glass, cathedral ceilings, or unusual internal loads — a server closet, a hobby kiln, a commercial-grade kitchen — need a common-sense check on top of the calculator, or a professional Manual J.

Key Inputs: What You Need to Size a Mini Split Correctly

Accurate sizing depends on realistic inputs, not best-case assumptions. Gather these for each space before you start. The calculator falls back to sensible defaults for anything you skip, but every real value you enter tightens the result.

Room dimensions and function

Room name and type (bedroom, garage, bonus room, sunroom), plus length, width, and ceiling height in feet — square footage is calculated for you from length × width. Ceiling height matters more than most people expect: a 10 ft ceiling holds roughly 25% more air volume than an 8 ft ceiling, and the BTU requirement scales with that volume. If you're sizing a garage, a 500 sq ft room, or a bedroom, this is where the answer starts.

Building envelope

Insulation quality is the single biggest swing factor. A 1970s house with minimal wall insulation can need 25–30 BTU per sq ft, while a modern code-built home may need only 18–20 for the same floor area. Count the windows and note which face south and west — afternoon sun can add several thousand BTU to a cooling load. Rooms over unconditioned space (a garage, a vented crawlspace) lose heat through the floor as well as the walls, and drafts around exterior doors count against the envelope even though they aren't technically insulation.

Occupancy and internal gains

Manual J assigns each occupant roughly 230 BTU/h of sensible heat plus about 250 BTU/h of latent (moisture) load, and this calculator uses those same figures rather than a rounded rule of thumb. Enter the number of people typically in the room, not the once-a-year party count. Computers, TVs, and lighting stack wattage on top of that. Kitchens deserve a margin of their own — most load calculations add a flat 4,000 BTU for cooking appliances.

Climate inputs

Your ZIP resolves to a climate zone and a design temperature: zone 2 for south Florida, zone 5 for Chicago, zone 6–7 for Minnesota. In zones 5–7 the heating load can exceed the cooling load by 10–60%, and the calculator recommends whichever is larger. Mini splits do run efficiently in cold climates when the unit is rated for low-temperature heating — check heating capacity at your design temperature, not the nameplate BTU.

These factors compound. Entering realistic insulation and window values instead of optimistic ones is what makes the output something you can actually buy off of.

Translating Load to BTUs: From HVAC Load Calculator to Mini Split Size

BTU/hour is a rate — the heat a system has to remove (cooling) or add (heating) every hour to hold a setpoint. One ton of cooling equals 12,000 BTU/h, and mini splits are sold in 6,000 BTU increments because that's how the compressors and coils are built. The load calculator produces an hourly load; the remaining job is mapping it to a real unit.

20-30
BTU per sq ft
(General Rule)
12,000
BTU = 1 Ton
of Cooling
±15%
Acceptable Sizing
Tolerance

How the math works

Mini split size chart: coverage and when to size up

BTU Size Approx. Coverage Tonnage Typical Use & When to Size Up
6,000 BTU Up to 250 sq ft 0.5 Ton Small bedroom, home office; size up for poor insulation or high ceilings
9,000 BTU 250–400 sq ft 0.75 Ton Large bedroom, small studio; size up in climate zone 5+
12,000 BTU 400–550 sq ft 1 Ton Living room, 1–2 car garage; size up for an uninsulated slab or attic
18,000 BTU 550–800 sq ft 1.5 Ton Open-plan living, finished basement; size up with large west-facing glass
24,000 BTU 800–1,100 sq ft 2 Ton Small apartment, big open space; usually a dual-zone system, not one head
30,000–36,000 BTU 1,100–1,600 sq ft 2.5–3 Ton Small whole home, large open floor; three-zone territory

* Coverage assumes an 8-foot ceiling, average insulation, and climate zone 3–4. Actual loads move with ceiling height, sun exposure, insulation quality, and climate zone — the chart is a starting point, and the split sizing calculator above is the number you buy off of.

Zone Air single-zone heads come in 9,000, 12,000, and 18,000 BTU, rated up to 24 SEER2. Multi-zone systems combine those same heads on one outdoor unit for 18,000 to 36,000 BTU of total connected capacity — a 9K bedroom head and a 12K living-room head on a dual-zone condenser, say, or two 9K bedrooms plus an 18K great room on a three-zone. The higher-SEER2 models pay back fastest in rooms that run most of the year. If you're still comparing equipment, our best DIY mini splits comparison picks up where the BTU number leaves off.

Why Proper Sizing of a Mini Split System Matters

Oversizing and undersizing fail in opposite directions for the same underlying reason: neither matched the actual load of the room. An oversized mini split system can lead to short cycling, resulting in inefficient operation and increased energy bills, while an undersized system may struggle to maintain comfort in extreme weather. Sizing solely for heating or cooling can lead to short-cycling, reducing efficiency and failing to properly dehumidify the space. Well-structured climate control requires balancing the total BTU load against specific room conditions to prevent short cycling and maximize energy savings.

Oversized Mini Split

  • ✗ Short cycling damages the compressor in the outdoor unit
  • ✗ Poor dehumidification — the unit hits the desired temperature too fast to pull moisture
  • ✗ Temperature swings between rooms
  • ✗ Higher energy bills from an oversized system
  • ✗ Premature failure of the indoor and outdoor unit
  • ✗ More upfront cost for capacity you'll never use

Undersized Mini Split

  • ✗ Can't reach the desired temperature on peak days
  • ✗ The system has to run continuously — no rest cycle
  • ✗ Spikes in energy use during hot climates or colder regions
  • ✗ Uncomfortable on extreme days when loads peak
  • ✗ Excessive wear on inverter driven compressors
  • ✗ Noticeably shorter lifespan

Mini Split Sized Correctly

  • ✓ Highest efficiency from a right size unit
  • ✓ Even, comfortable temperature across the entire home
  • ✓ Proper dehumidification and full cooling capacity
  • ✓ Lower bills, less wasted conditioned air
  • ✓ Longer life for both the indoor unit and the outdoor unit
  • ✓ More cooling on the hottest day, more heat on the coldest

Cost Impact: A properly sized mini split system saves around $200-$500 a year on energy bills and can add 5-10 years to equipment life. That's the $4,000-$8,000 you'd otherwise spend on a premature replacement. The sizing pass itself takes about a minute.

Single-Zone vs. Multi-Zone: Sizing Strategies for Real Homes

Once you have per-room numbers, the next decision is whether to run one mini split per room or hang several indoor heads off a shared outdoor unit.

Single zone

A single-zone system is one outdoor unit paired to one indoor head. It's the cheaper setup and the faster install, and it's the right answer for a garage, an addition, a bonus room, a shop, or any space central HVAC never reached. Whatever the calculator returns for that room is the unit size you buy. Because every Zone Air system ships with a pre-charged line set, the install needs no vacuum pump, no nitrogen tank, and no EPA 608 certification — DIY mini splits installed this way save $3,000–$5,000 versus a 2026 contractor install once labor, tooling, and certification costs come out.

Multi zone

A multi-zone setup connects two or three indoor heads to one outdoor condenser, each running its own setpoint — a bedroom held at 68°F overnight while the living room sits at 72°F through the day. A three-bedroom ranch might run two 9,000 BTU bedroom heads and an 18,000 BTU great-room head on a 36,000 BTU three-zone condenser. Some diversity is acceptable because rooms don't all peak at once, but the combination still has to sit inside the condenser's rated minimum and maximum connected capacity, which is listed on every Zone Air spec sheet.

Rounding up on every zone is the most common multi-zone mistake. An oversized multi-zone system short-cycles through the shoulder seasons, and you lose both comfort and dehumidification to it. Follow the per-room numbers the calculator gives you rather than padding each one, and compare configurations on our best multi-zone mini split systems breakdown or the 2-zone and 3-zone planning guides.

Choosing the indoor head

BTU is only half the decision — how the head throws air is the other half. Wall-mounted heads cover most single-room jobs. A ceiling cassette drops flush into the ceiling and pushes air in four directions, which is the better fit for open floor plans, finished basements, and square rooms where a wall head leaves corner dead spots. Concealed ducted units tuck above a soffit when you want the conditioned air with no visible equipment. Every Zone Air head is Wi-Fi enabled for app control per zone. Our multi-zone bundles pair two or three heads with a single outdoor unit, and the 2026 rebate finder shows what HOMES, HEAR, and local utility programs pay back in your state.

Accuracy, Limitations, and When to Get Extra Help

This calculator and the BTU estimates it produces are offered in good faith for general planning, built on common residential construction assumptions. They are not a guarantee of completeness or accuracy for every building. Most users land within 10–15% of what a paid in-home assessment would produce, which is accurate enough for DIY installs, room additions, and single-room jobs. The rule-of-thumb approach underneath it does fall short in edge cases: historic homes with unknown insulation, walls of glass, metal buildings, and spaces with non-standard loads like server rooms.

When the load lands between sizes

At a calculated 11,500 BTU, take the 12,000 rather than the 9,000. Inverter-driven compressors modulate from roughly 40–115% of rated capacity, so a 12,000 BTU head really covers about 4,800–13,800 BTU as conditions shift through the day. The penalty for a modest step up is small; the penalty for running undersized through August is not.

In severe cold

In regions with design temperatures far below 0°F, even cold-climate units may need backup heat. ENERGY STAR's cold-climate criteria require a unit to deliver at least 70% of its rated capacity at 5°F, so check the published heating capacity at your design temperature rather than the nameplate number.

When to pay a professional

A Manual J from a licensed design engineer remains the gold standard for whole-home replacements and complex multi-story projects, and runs $150–$300. For a single room or a straightforward addition, this calculator gets you there for free — pair it with the DIY installation walkthrough and you have the whole job scoped.

For help interpreting your result — matching a load to a specific SEER2-rated model, verifying cold-climate performance, or checking rebate eligibility — contact Zone Air support. If you want the reasoning behind the number in plain language first, our guide to what size mini split you need walks through how each factor moves the answer, and the honest downsides of mini split systems covers what sizing alone can't fix.

Manual J & Mini Split Sizing Calculator FAQ

What is the difference between Manual J, S, T, and D?

Manual J calculates the heating and cooling load — the BTU number this calculator estimates. Manual S selects the right equipment based on those Manual J results. Manual D designs the duct system, and Manual T specifies the air distribution devices like registers and grilles. Together they form the ACCA's comprehensive HVAC design methodology. For a ductless mini split there is no ductwork, so Manual J (load) and Manual S (equipment selection) are the two that matter — Manual D and T apply mainly to ducted systems.

How accurate is an online Manual J calculator?

This calculator uses the same ACCA Manual J 8th Edition methodology as professional HVAC software. A full professional assessment adds on-site measurements and a few extra factors, but for most residential applications an online Manual J calculator lands within 10-15% of a paid assessment — accurate enough for DIY installs, room additions, and single-room jobs when you enter detailed room information. For complex whole-home or heavily glazed projects, a stamped professional Manual J is still worth the $150-$300.

What size mini split do I need for my room?

The primary factor for mini split sizing is the square footage, typically calculated as 20 to 25 BTUs per square foot. A 400 sq ft room usually lands around 9,000 to 12,000 BTU under average conditions; a 600 sq ft room around 18,000 BTU. The exact number depends on ceiling height, insulation quality, sun exposure, climate zone, and the number of windows in the room. Run the mini split sizing calculator at the top of this page for a precise BTU recommendation based on your specific room.

How is mini split sizing different from sizing a central air conditioner?

A central air conditioner cools the entire home through one big unit and shared ductwork, so you size it for the total load of the house. A ductless mini split sizes per room or per zone because each indoor unit serves a specific area. Mini split sizing therefore accounts for room location, sun exposure, and the specific layout of a single room rather than whole-home square footage. Traditional systems with existing ductwork rely on duct design (Manual D) to balance airflow; a ductless system skips that step entirely.

How accurate is this btu calculator?

This btu calculator uses the same ACCA Manual J 8th Edition methodology a professional load calculation uses. Most users land within 10-15% of what a paid in-home assessment would produce — accurate sizing for the vast majority of DIY mini split installs, room additions, and single room jobs. For complex whole-home jobs with unusual features (vaulted great rooms, lots of glass, mixed insulation), a professional load calculation from a local HVAC pro is still worth the $150-$300.

Can I size a mini split using only square footage?

Square footage gets you a rough starting point, but it can be off by 30-50% in either direction. A 500 sq ft room with poor insulation and west-facing windows might need 18,000 BTU, while a well-insulated 500 sq ft room with one north window only needs 9,000. Insulation quality, climate zone, ceiling height, sun exposure, and room location all bend the answer. For accurate sizing, use the mini split calculator at the top of this page rather than a basic sq ft chart.

How does insulation quality affect mini split sizing?

Substantially. Two identical rooms can land on different BTU recommendations based on insulation alone. To check your attic depth: 3-4 inches of insulation is roughly R-11, 6-7 inches is R-19, 10-12 inches is R-30, and 14+ inches is R-38. Pre-1980 homes typically have R-11 walls or less; post-2000 construction is usually R-15 to R-21. If you can't get into the attic to check, the calculator falls back to defaults based on your home's year built. When in doubt, assume lower — slightly oversizing is generally less painful than running an undersized unit at its limit through August.

Should I round up or down between mini split sizes?

For a mini split with inverter driven compressors (like every Zone Air system), pick the size closest to your calculated load. Inverter heads modulate cooling capacity from roughly 40-115%, so a 12,000 BTU unit really covers 4,800-13,800 BTU as conditions change throughout the day. For a traditional single-speed air conditioner with no inverter, stay within 15% and lean toward undersized rather than oversized. Run the btu calculator above, then shop 9,000 BTU, 12,000 BTU, or 18,000 BTU mini splits in the matching size class.

Do I need a professional load calculation for a DIY mini split?

For a single room or a straightforward room addition, this mini split sizing calculator gives you accurate results without paying $150-$300 for an in-home Manual J. For whole-home replacements, complicated multi zone systems, or homes with unusual features like vaulted ceilings, large banks of glass, or mixed construction, paying for a professional load calculation is worth the spend. The calculator paired with the DIY installation guide covers most homeowner jobs.

What happens if a mini split is oversized?

Sizing solely for heating or cooling can lead to short-cycling, reducing efficiency and failing to properly dehumidify the space. An oversized mini split blasts the room to the desired temperature, shuts off, then turns back on a few minutes later. That short cycle never gives the indoor unit enough time to pull humidity out of the air, so the room can feel clammy even at a correct thermostat reading. Short cycling also wears the compressor down years earlier than its rated life.

How much can a mini split save vs. a window unit or central air conditioner?

Mini splits can use 25-50% less energy than traditional window units or portable air conditioners due to their inverter driven compressors, which adjust output continuously rather than cycling on and off. A central air conditioner has to push conditioned air through ductwork that typically loses 20-30% of its energy through duct leaks and uninsulated runs. A ductless system bypasses all of that, which is one of the biggest reasons ductless mini split installations have grown so fast versus traditional systems.

Should I size for the whole home or each single room?

For a ductless mini split, always start at the room level. Each indoor unit serves a single room or a connected open area, so the load calculation is per zone — not whole-house. If you're planning a multi zone system with multiple indoor units, run the calculator for each room, then size the outdoor unit to cover the simultaneous peak (not the sum). For a single room project — a bedroom, garage, room addition, or office — one quick run of the calculator gives you everything you need.

What if I don't know my insulation R-values or window counts?

The mini split calculator falls back to defaults based on your home's year built, so you can still get a usable result without knowing every detail. The more real values you enter — especially insulation quality, ceiling height, and the number of windows in each room — the more accurate the BTU recommendation. If you can only verify one thing, verify ceiling height. It's the easiest factor to misjudge from the floor and one of the most impactful on the final number.

Ready to Install Your Properly Sized Mini Split System?

A properly sized mini split system can save energy and maintain comfort, with units sized correctly according to room dimensions, insulation, and climate conditions. Zone Air ships DIY-friendly ductless mini split heat pumps from 9,000 BTU up to 36,000 BTU. The pre-charged lineset means the install doesn't require a vacuum pump, nitrogen tank, or EPA 608 certification — bring the BTU number from your calculator result to the matching size page below.

Shop Single-Zone Mini Splits Browse Multi-Zone Bundles Get Expert Help

Related Mini Split Sizing Resources

Best DIY Mini Splits, Compared

Once you know your BTU load, see how the top DIY mini split systems stack up

Browse Mini Splits by Size

Shop 9,000, 12,000, and 18,000 BTU Zone Air heat pumps

Mini-Split Installation Cost Guide

Complete pricing breakdown for DIY vs professional installation

DIY Installation Guide

Step-by-step instructions for installing your mini-split

DIY Mini Splits Explained

What pre-charged, no-vacuum-pump systems are and what they cost to install

Mini Split BTU Calculator

What goes into a BTU number, and how the multipliers stack

Free Manual J Load Calculator

The ACCA methodology this calculator runs on, explained

Sizing a Garage Mini Split

Uninsulated slabs and roll-up doors change the load — here's how

2026 Rebates by State

HOMES, HEAR, and utility incentives that stack on a heat pump install

Mini Split System Resources

Industry Standards

Zone Air Resources